
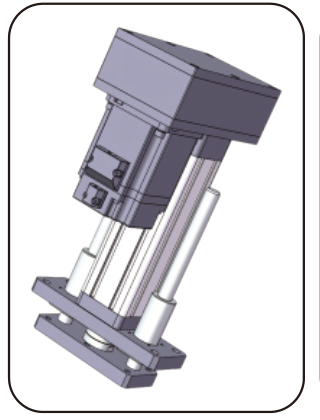
Vérins électriques · Vérin électrique asservi de haute précision pour charges élevées, à course personnalisable
EDA75ZVérin électrique asservi de haute précision pour charges élevées, à course personnalisable EDA75Z
EDA75Z appartient à Vérin électrique asservi de haute précision pour charges élevées, à course personnalisable dans le catalogue Vérins électriques.
EDA75Z · Vérins électriques et actionneurs linéaires
Un vérin électrique produit une extension guidée. Définissez ensemble poussée, course, vitesse, cycle et liaison de charge.
Comparer EDA75Z
Pour EDA75Z, lisez Précision de positionnement | niveau de précision, Diamètre de la bille, Rigidité de la vis à billes selon le groupe de paramètres et la variante affichés. Comparez plans de vis et de liaisons. Vérifiez poussée, extension et vitesse ensemble ; des maxima séparés ne définissent pas un point de fonctionnement.
Paramètres et leur applicabilité
| Précision de positionnement | niveau de précision Condition source ; pas encore structurée · (Note: The lead screw load is for a stroke of ≤ 300mm, and for a stroke greater than 300mm, please consult our technical personnel.) · Modèle technique actuel · Ball screw parameters; Source row: SFNU2005-4; Source column: Accuracy Positioning | accuracy level | C5/±0.01 |
|---|---|
| Précision de positionnement | niveau de précision Condition source ; pas encore structurée · (Note: The lead screw load is for a stroke of ≤ 300mm, and for a stroke greater than 300mm, please consult our technical personnel.) · Modèle technique actuel · Ball screw parameters; Source row: SFNU2005-4; Source column: Accuracy Positioning | accuracy level | C7/±0.02 |
| Diamètre de la bille Condition source ; pas encore structurée · (Note: The lead screw load is for a stroke of ≤ 300mm, and for a stroke greater than 300mm, please consult our technical personnel.) · Modèle technique actuel · Ball screw parameters; Source row: SFNU2005-4; Source column: Ball diameter | 3.175mm mm |
| Rigidité de la vis à billes Condition source ; pas encore structurée · (Note: The lead screw load is for a stroke of ≤ 300mm, and for a stroke greater than 300mm, please consult our technical personnel.) · Modèle technique actuel · Ball screw parameters; Source row: SFNU2005-4; Source column: Ball screw rigidity | 39Kgf/μm Kgf/μm |
| Rigidité de la vis à billes Condition source ; pas encore structurée · (Note: The lead screw load is for a stroke of ≤ 300mm, and for a stroke greater than 300mm, please consult our technical personnel.) · Modèle technique actuel · Ball screw parameters; Source row: SFA2010-3.8; Source column: Ball screw rigidity | 40Kgf/μm Kgf/μm |
| Rigidité de la vis à billes Condition source ; pas encore structurée · (Note: The lead screw load is for a stroke of ≤ 300mm, and for a stroke greater than 300mm, please consult our technical personnel.) · Modèle technique actuel · Ball screw parameters; Source row: SFA2020-1.8; Source column: Ball screw rigidity | 19Kgf/μm Kgf/μm |
| C Modèle technique actuel · Size Correspondence Table (Unit: mm); Source row: External thread; Source column: C | 40 |
| C Modèle technique actuel · Size Correspondence Table (Unit: mm); Source row: Internal thread; Source column: C | 40 |
| C Modèle technique actuel · Size Correspondence Table (Unit: mm); Source row: Type I connector; Source column: C | — |
| C Modèle technique actuel · Size Correspondence Table (Unit: mm); Source row: Fisheye bearing; Source column: C | — |
| C Modèle technique actuel · Size Correspondence Table (Unit: mm); Source row: Y-joint; Source column: C | — |
| Ca (KN) Condition source ; pas encore structurée · (Note: The lead screw load is for a stroke of ≤ 300mm, and for a stroke greater than 300mm, please consult our technical personnel.) · Modèle technique actuel · Ball screw parameters; Source row: SFNU2005-4; Source column: Ca (KN) | 15.2 KN |
| Ca (KN) Condition source ; pas encore structurée · (Note: The lead screw load is for a stroke of ≤ 300mm, and for a stroke greater than 300mm, please consult our technical personnel.) · Modèle technique actuel · Ball screw parameters; Source row: SFA2010-3.8; Source column: Ca (KN) | 14.8 KN |
| Ca (KN) Condition source ; pas encore structurée · (Note: The lead screw load is for a stroke of ≤ 300mm, and for a stroke greater than 300mm, please consult our technical personnel.) · Modèle technique actuel · Ball screw parameters; Source row: SFA2020-1.8; Source column: Ca (KN) | 7.4 KN |
| Entraxe des poulies synchrones Modèle technique actuel · Synchronous wheel and synchronous belt:; Source row: 1:1; Source column: Center distance of synchronous wheel | 110mm mm |
| Coa (KN) Condition source ; pas encore structurée · (Note: The lead screw load is for a stroke of ≤ 300mm, and for a stroke greater than 300mm, please consult our technical personnel.) · Modèle technique actuel · Ball screw parameters; Source row: SFNU2005-4; Source column: Coa (KN) | 38 KN |
| Coa (KN) Condition source ; pas encore structurée · (Note: The lead screw load is for a stroke of ≤ 300mm, and for a stroke greater than 300mm, please consult our technical personnel.) · Modèle technique actuel · Ball screw parameters; Source row: SFA2010-3.8; Source column: Coa (KN) | 38 KN |
| Coa (KN) Condition source ; pas encore structurée · (Note: The lead screw load is for a stroke of ≤ 300mm, and for a stroke greater than 300mm, please consult our technical personnel.) · Modèle technique actuel · Ball screw parameters; Source row: SFA2020-1.8; Source column: Coa (KN) | 17.2 KN |
| Cor (KN) Modèle technique actuel · Bearing parameters:; Source row: Deep groove ball 6206-ZZ; Source column: Cor (KN) | 11.3 KN |
| Cor (KN) Modèle technique actuel · Bearing parameters:; Source row: Flat thrust bearing 51206; Source column: Cor (KN) | 58 KN |
| Cr (KN) Modèle technique actuel · Bearing parameters:; Source row: Deep groove ball 6206-ZZ; Source column: Cr (KN) | 19.5 KN |
| Cr (KN) Modèle technique actuel · Bearing parameters:; Source row: Flat thrust bearing 51206; Source column: Cr (KN) | 29.3 KN |
| D Modèle technique actuel · Size Correspondence Table (Unit: mm); Source row: External thread; Source column: D | 65 |
| D Modèle technique actuel · Size Correspondence Table (Unit: mm); Source row: Internal thread; Source column: D | 25 |
| D Modèle technique actuel · Size Correspondence Table (Unit: mm); Source row: Type I connector; Source column: D | 118 |
| D Modèle technique actuel · Size Correspondence Table (Unit: mm); Source row: Fisheye bearing; Source column: D | 72 |
| D Modèle technique actuel · Size Correspondence Table (Unit: mm); Source row: Y-joint; Source column: D | 118 |
| Diamètre Condition source ; pas encore structurée · (Note: The lead screw load is for a stroke of ≤ 300mm, and for a stroke greater than 300mm, please consult our technical personnel.) · Modèle technique actuel · Ball screw parameters; Source row: SFNU2005-4; Source column: Diameter | 20 mm mm |
| Spécifications de l’engrenage mené Modèle technique actuel · Synchronous wheel and synchronous belt:; Source row: 1:1; Source column: Driven gear specifications | 5M25T42 T |
| Caractéristiques de l'engrenage moteur Modèle technique actuel · Synchronous wheel and synchronous belt:; Source row: 1:1; Source column: Driving gear specifications | 5M25T42 T |
| E Modèle technique actuel · Size Correspondence Table (Unit: mm); Source row: External thread; Source column: E | 3 |
| E Modèle technique actuel · Size Correspondence Table (Unit: mm); Source row: Internal thread; Source column: E | 3 |
| E Modèle technique actuel · Size Correspondence Table (Unit: mm); Source row: Type I connector; Source column: E | 3 |
| E Modèle technique actuel · Size Correspondence Table (Unit: mm); Source row: Fisheye bearing; Source column: E | 3 |
| E Modèle technique actuel · Size Correspondence Table (Unit: mm); Source row: Y-joint; Source column: E | 3 |
| F Modèle technique actuel · Size Correspondence Table (Unit: mm); Source row: External thread; Source column: F | 12 |
| F Modèle technique actuel · Size Correspondence Table (Unit: mm); Source row: Internal thread; Source column: F | — |
| F Modèle technique actuel · Size Correspondence Table (Unit: mm); Source row: Type I connector; Source column: F | 20 |
| F Modèle technique actuel · Size Correspondence Table (Unit: mm); Source row: Fisheye bearing; Source column: F | 25 |
| F Modèle technique actuel · Size Correspondence Table (Unit: mm); Source row: Y-joint; Source column: F | 20 |
| G Modèle technique actuel · Size Correspondence Table (Unit: mm); Source row: External thread; Source column: G | 41 |
| G Modèle technique actuel · Size Correspondence Table (Unit: mm); Source row: Internal thread; Source column: G | 41 |
| G Modèle technique actuel · Size Correspondence Table (Unit: mm); Source row: Type I connector; Source column: G | 41 |
| G Modèle technique actuel · Size Correspondence Table (Unit: mm); Source row: Fisheye bearing; Source column: G | 41 |
| G Modèle technique actuel · Size Correspondence Table (Unit: mm); Source row: Y-joint; Source column: G | 44.4 |
| H Modèle technique actuel · Size Correspondence Table (Unit: mm); Source row: External thread; Source column: H | — |
| H Modèle technique actuel · Size Correspondence Table (Unit: mm); Source row: Internal thread; Source column: H | — |
| H Modèle technique actuel · Size Correspondence Table (Unit: mm); Source row: Type I connector; Source column: H | 40 |
| H Modèle technique actuel · Size Correspondence Table (Unit: mm); Source row: Fisheye bearing; Source column: H | — |
| H Modèle technique actuel · Size Correspondence Table (Unit: mm); Source row: Y-joint; Source column: H | 40 |
| Avance de la vis à billes Condition source ; pas encore structurée · (Note: The lead screw load is for a stroke of ≤ 300mm, and for a stroke greater than 300mm, please consult our technical personnel.) · Modèle technique actuel · Ball screw parameters; Source row: SFNU2005-4; Source column: Lead of ball screw | 05mm mm |
| Avance de la vis à billes Condition source ; pas encore structurée · (Note: The lead screw load is for a stroke of ≤ 300mm, and for a stroke greater than 300mm, please consult our technical personnel.) · Modèle technique actuel · Ball screw parameters; Source row: SFA2010-3.8; Source column: Lead of ball screw | 10mm mm |
| Avance de la vis à billes Condition source ; pas encore structurée · (Note: The lead screw load is for a stroke of ≤ 300mm, and for a stroke greater than 300mm, please consult our technical personnel.) · Modèle technique actuel · Ball screw parameters; Source row: SFA2020-1.8; Source column: Lead of ball screw | 20mm mm |
| Interrupteur de fin de course Condition source ; pas encore structurée · (Note: Thrust, stroke, and speed should be combined with actual usage, and the upper limit values of the three cannot be used together.) · Modèle technique actuel · Basic parameters:; Source row: 75x75 mm; Source column: | Magnetic switch |
| M Modèle technique actuel · Size Correspondence Table (Unit: mm); Source row: External thread; Source column: M | M30x1.5 |
| M Modèle technique actuel · Size Correspondence Table (Unit: mm); Source row: Internal thread; Source column: M | M20 |
| M Modèle technique actuel · Size Correspondence Table (Unit: mm); Source row: Type I connector; Source column: M | — |
| M Modèle technique actuel · Size Correspondence Table (Unit: mm); Source row: Fisheye bearing; Source column: M | — |
| M Modèle technique actuel · Size Correspondence Table (Unit: mm); Source row: Y-joint; Source column: M | — |
| Vitesse maximale autorisée Condition source ; pas encore structurée · (Note: Thrust, stroke, and speed should be combined with actual usage, and the upper limit values of the three cannot be used together.) · Modèle technique actuel · Basic parameters:; Source row: 75x75 mm; Source column: | ≤500 mm/s mm/s |
| Poussée maximale admissible Condition source ; pas encore structurée · (Note: Thrust, stroke, and speed should be combined with actual usage, and the upper limit values of the three cannot be used together.) · Modèle technique actuel · Basic parameters:; Source row: 75x75 mm; Source column: Maximum thrust allowed | ≤8KN KN |
| Spécifications des moteurs pouvant être montés directement Modèle technique actuel · Optional configuration:; Source row: 05mm; Source column: Motor specifications that can be directly installed | 100A |
| Spécifications des moteurs pouvant être montés directement Modèle technique actuel · Optional configuration:; Source row: 05mm; Source column: Motor specifications that can be directly installed | 130A |
| Nombre de dents du pignon menant Modèle technique actuel · Synchronous wheel and synchronous belt:; Source row: 1:1; Source column: Number of active gear teeth | 40 |
| Nombre de dents du pignon menant Modèle technique actuel · Synchronous wheel and synchronous belt:; Source row: 1.5:1; Source column: Number of active gear teeth | 30 |
| Nombre de dents du pignon menant Modèle technique actuel · Synchronous wheel and synchronous belt:; Source row: 2:1; Source column: Number of active gear teeth | 30 |
| Nombre de dents de la roue menée Modèle technique actuel · Synchronous wheel and synchronous belt:; Source row: 1:1; Source column: Number of driven wheel teeth | 40 |
| Nombre de dents de la roue menée Modèle technique actuel · Synchronous wheel and synchronous belt:; Source row: 1.5:1; Source column: Number of driven wheel teeth | 45 |
| Nombre de dents de la roue menée Modèle technique actuel · Synchronous wheel and synchronous belt:; Source row: 2:1; Source column: Number of driven wheel teeth | 60 |
| Réducteurs pouvant être associés Modèle technique actuel · Optional configuration:; Source row: 05mm; Source column: Reducers that can be matched | 60A |
| Réducteurs pouvant être associés Modèle technique actuel · Optional configuration:; Source row: 05mm; Source column: Reducers that can be matched | 60A、80A |
| Réducteurs pouvant être associés Modèle technique actuel · Optional configuration:; Source row: 10mm; Source column: Reducers that can be matched | 90A |
| Réducteurs pouvant être associés Modèle technique actuel · Optional configuration:; Source row: 10mm; Source column: Reducers that can be matched | 60A、80A、100A、130A |
| Angle de rotation de la tige de piston Condition source ; pas encore structurée · (Note: Thrust, stroke, and speed should be combined with actual usage, and the upper limit values of the three cannot be used together.) · Modèle technique actuel · Basic parameters:; Source row: 75x75 mm; Source column: Maximum allowed speed Rotation angle of piston rod Limit switch | ±0.3° ° |
| Scalable length Condition source ; pas encore structurée · (Note: Thrust, stroke, and speed should be combined with actual usage, and the upper limit values of the three cannot be used together.) · Modèle technique actuel · Basic parameters:; Source row: 75x75 mm; Source column: Scalable length | ≤600 mm mm |
| Arbre de vis Condition source ; pas encore structurée · (Note: The lead screw load is for a stroke of ≤ 300mm, and for a stroke greater than 300mm, please consult our technical personnel.) · Modèle technique actuel · Ball screw parameters; Source row: SFNU2005-4; Source column: Screw shaft | 22K6 |
| Rapport d’élancement Condition source ; pas encore structurée · (Note: The lead screw load is for a stroke of ≤ 300mm, and for a stroke greater than 300mm, please consult our technical personnel.) · Modèle technique actuel · Ball screw parameters; Source row: SFNU2005-4; Source column: Slenderness ratio | 1:30 |
| Circonférence de la courroie synchrone Modèle technique actuel · Synchronous wheel and synchronous belt:; Source row: 1:1; Source column: Synchronous belt circumference | 420 |
| Circonférence de la courroie synchrone Modèle technique actuel · Synchronous wheel and synchronous belt:; Source row: 1.5:1; Source column: Synchronous belt circumference | 410 |
| Circonférence de la courroie synchrone Modèle technique actuel · Synchronous wheel and synchronous belt:; Source row: 2:1; Source column: Synchronous belt circumference | 450 |
| Largeur de la courroie synchrone Modèle technique actuel · Synchronous wheel and synchronous belt:; Source row: 1:1; Source column: Synchronous belt width | 25mm mm |
| Rapport de vitesse de la roue synchrone (entrée : sortie) Modèle technique actuel · Optional configuration:; Source row: 05mm; Source column: Synchronous wheel speed ratio (input: output) | 1:1 |
| Rapport de vitesse de la roue synchrone (entrée : sortie) Modèle technique actuel · Optional configuration:; Source row: 05mm; Source column: Synchronous wheel speed ratio (input: output) | 1.5:1 |
| Rapport de vitesse de la roue synchrone (entrée : sortie) Modèle technique actuel · Optional configuration:; Source row: 05mm; Source column: Synchronous wheel speed ratio (input: output) | 2:1 |
| Type Condition source ; pas encore structurée · (Note: The lead screw load is for a stroke of ≤ 300mm, and for a stroke greater than 300mm, please consult our technical personnel.) · Modèle technique actuel · Ball screw parameters; Source row: SFNU2005-4; Source column: Type | Ball screw |
| Diamètre intérieur Condition source ; pas encore structurée · (Note: Thrust, stroke, and speed should be combined with actual usage, and the upper limit values of the three cannot be used together.) · Modèle technique actuel · Basic parameters:; Source row: 75x75 mm; Source column: internal diameter | φ63 mm mm |
| ΦA Modèle technique actuel · Size Correspondence Table (Unit: mm); Source row: External thread; Source column: ΦA | Φ60 |
| ΦA Modèle technique actuel · Size Correspondence Table (Unit: mm); Source row: Internal thread; Source column: ΦA | Φ60 |
| ΦA Modèle technique actuel · Size Correspondence Table (Unit: mm); Source row: Type I connector; Source column: ΦA | Φ60 |
| ΦA Modèle technique actuel · Size Correspondence Table (Unit: mm); Source row: Fisheye bearing; Source column: ΦA | Φ60 |
| ΦA Modèle technique actuel · Size Correspondence Table (Unit: mm); Source row: Y-joint; Source column: ΦA | Φ60 |
| ΦB Modèle technique actuel · Size Correspondence Table (Unit: mm); Source row: External thread; Source column: ΦB | Φ45 |
| ΦB Modèle technique actuel · Size Correspondence Table (Unit: mm); Source row: Internal thread; Source column: ΦB | Φ45 |
| ΦB Modèle technique actuel · Size Correspondence Table (Unit: mm); Source row: Type I connector; Source column: ΦB | Φ45 |
| ΦB Modèle technique actuel · Size Correspondence Table (Unit: mm); Source row: Fisheye bearing; Source column: ΦB | Φ45 |
| ΦB Modèle technique actuel · Size Correspondence Table (Unit: mm); Source row: Y-joint; Source column: ΦB | Φ45 |
| ΦC Modèle technique actuel · Size Correspondence Table (Unit: mm); Source row: External thread; Source column: ΦC | — |
| ΦC Modèle technique actuel · Size Correspondence Table (Unit: mm); Source row: Internal thread; Source column: ΦC | — |
| ΦC Modèle technique actuel · Size Correspondence Table (Unit: mm); Source row: Type I connector; Source column: ΦC | Φ20 |
| ΦC Modèle technique actuel · Size Correspondence Table (Unit: mm); Source row: Fisheye bearing; Source column: ΦC | Φ20 |
| ΦC Modèle technique actuel · Size Correspondence Table (Unit: mm); Source row: Y-joint; Source column: ΦC | Φ20 |
Paramètres de base
| Diamètre extérieur | Diamètre intérieur | Poussée maximale admissible | Scalable length | Maximum allowed speed Rotation angle of piston rod Limit switch | ||||||||||||||||||||
|---|---|---|---|---|---|---|---|---|---|---|---|---|---|---|---|---|---|---|---|---|---|---|---|---|
| 75x75 mm | φ63 mm | ≤8KN KN | ≤600 mm | ≤500 mm/s | ±0.3° ° | Magnetic switch | ||||||||||||||||||
Options répertoriées dans la source
| Avance de la vis à billes | Rapport de vitesse de la roue synchrone (entrée : sortie) | Spécifications des moteurs pouvant être montés directement | Réducteurs pouvant être associés | ||||||||||
|---|---|---|---|---|---|---|---|---|---|---|---|---|---|
| 05mm mm | 1:1 | 1.5:1 | 2:1 | 100A | 130A | 60A | 60A、80A | ||||||
| 10mm mm | |||||||||||||
| 90A | 60A、80A、100A、130A | ||||||||||||
| 20mm mm | |||||||||||||
Paramètres de la vis à billes
| Modèle de vis à billes | Type | Diamètre | Avance de la vis à billes | Ca (KN) | Coa (KN) | Rigidité de la vis à billes | Diamètre de la bille | Arbre de vis | Rapport d’élancement | Précision de positionnement | niveau de précision | ||||||||||||||
|---|---|---|---|---|---|---|---|---|---|---|---|---|---|---|---|---|---|---|---|---|---|---|---|---|
| SFNU2005-4 | Ball screw | 20 mm | 05mm mm | 15.2 KN | 38 KN | 39Kgf/μm Kgf/μm | 3.175mm mm | 22K6 | 1:30 | C5/±0.01 | C7/±0.02 | |||||||||||||
| SFA2010-3.8 | 10mm mm | 14.8 KN | 38 KN | 40Kgf/μm Kgf/μm | ||||||||||||||||||||
| SFA2020-1.8 | 20mm mm | 7.4 KN | 17.2 KN | 19Kgf/μm Kgf/μm | ||||||||||||||||||||
Paramètres des roulements
| Modèle du roulement | Cr (KN) | Cor (KN) | |||
|---|---|---|---|---|---|
| Deep groove ball 6206-ZZ | 19.5 KN | 11.3 KN | |||
| Flat thrust bearing 51206 | 29.3 KN | 58 KN | |||
Poulies crantées et courroie
| Rapport de vitesse des poulies synchrones | Caractéristiques de l'engrenage moteur | Spécifications de l’engrenage mené | Nombre de dents du pignon menant | Nombre de dents de la roue menée | Entraxe des poulies synchrones | Circonférence de la courroie synchrone | Largeur de la courroie synchrone | |||||||
|---|---|---|---|---|---|---|---|---|---|---|---|---|---|---|
| 1:1 | 5M25T42 T | 5M25T42 T | 40 | 40 | 110mm mm | 420 | 25mm mm | |||||||
| 1.5:1 | 30 | 45 | 410 | |||||||||||
| 2:1 | 30 | 60 | 450 | |||||||||||
Tableau de correspondance des dimensions (mm)
| Type de raccordement de la charge | ΦA | ΦB | ΦC | C | D | E | F | H | G | M | ||||||||||||
|---|---|---|---|---|---|---|---|---|---|---|---|---|---|---|---|---|---|---|---|---|---|---|
| External thread | Φ60 | Φ45 | — | 40 | 65 | 3 | 12 | — | 41 | M30x1.5 | ||||||||||||
| Internal thread | Φ60 | Φ45 | — | 40 | 25 | 3 | — | — | 41 | M20 | ||||||||||||
| Type I connector | Φ60 | Φ45 | Φ20 | — | 118 | 3 | 20 | 40 | 41 | — | ||||||||||||
| Fisheye bearing | Φ60 | Φ45 | Φ20 | — | 72 | 3 | 25 | — | 41 | — | ||||||||||||
| Y-joint | Φ60 | Φ45 | Φ20 | — | 118 | 3 | 20 | 40 | 44.4 | — | ||||||||||||
Contacter HTROBOT
- E-mailemmy@htrobot.com
- Téléphone+86 152 0225 5004
- Boutique AlibabaVisiter notre boutique Alibaba